 Preliminary Projects and Industrial Feasibility Studies in the Basque Country: The Key First Step for the Success of Your New Facilities
When a company decides to take the leap and plan a new infrastructure—whether a new-build industrial pavilion with or without corporate offices—enthusiasm is at its peak. However, the gap between the initial idea and the actual feasibility of the project is often filled with technical, regulatory, and financial uncertainties.
In the industrial environment of the Basque Country, with rigorous municipal urban planning regulations and strict environmental laws, taking a false step can cost months of delay and thousands of euros. Therefore, a Technical Preliminary Project and a Feasibility Study are not secondary formalities, but the indispensable roadmap to secure your investment before moving the first stone.
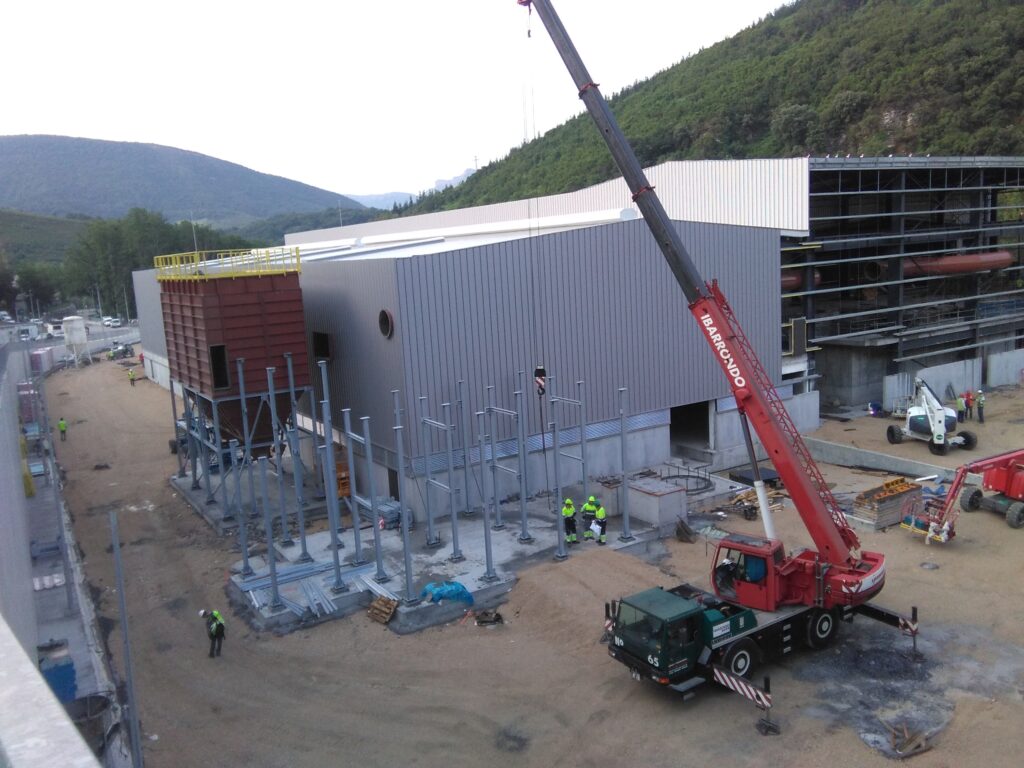
What is a Preliminary Project and Why Do You Need It?
A preliminary project defines the fundamental characteristics of your construction from a functional, formal, constructive, and economic standpoint. It allows you to visualize the three-dimensional geometry of your building, calculate the useful and built areas, and justify that the design complies with municipal ordinances and urban planning regulations.
Working in this initial phase provides three critical certainties for any Developer:
- Geometry and design: Definition of volumes, floor layouts, elevations, and scaled sections to fully understand the architectural complex.
- Budget advance: A financial estimate broken down by chapters that allows for a realistic evaluation of the required capital.
- Plot risk anticipation: Prior identification of service networks (such as power lines, telecommunications, or water pipes) that may require rerouting and impact the budget.
From the preliminary project phase, we help you analyze the critical aspects required by the Basque administrations:
- Soil Quality: We evaluate whether the site has historically hosted potentially contaminating activities, verifying the need for soil quality declarations or related procedures.
- Industrial Process and Facilities: We map out the production process in advance (machinery, power requirements, flow diagrams) and the needs for auxiliary installations (high/low voltage, natural gas, compressed air, etc.).
- Environmental Impact: We analyze noise sources, vibrations, atmospheric emissions, wastewater characterization, and the proper management of hazardous and inert waste.
- Fire Safety: We design the building under the requirements of the RSCIEI (Fire Safety Regulation in Industrial Establishments) and the Technical Building Code (CTE-DBSI).
What You Receive by Trusting MARATEK’s Services. We do not just hand over a simple dossier of intentions. By hiring our feasibility and preliminary project service for your new industrial facilities (pavilion/s, office building, etc.), you obtain the following technical documents:
- Complete descriptive and justificatory memory (including site background, program of requirements, and justification of urban planning regulations).
- Initial layout plans (floor plans, elevations, sections, machinery layout [activity layout], and building evacuation plans).
- Budget advance structured in chapters and items to analyze the financial feasibility of your plan.
- Technical memory of fire protection analysis and a summary of the activity’s conditioning factors.
We design your industrial future with full guarantee and professionalism. Minimize the degree of uncertainty in your next investment. At MARATEK, we accompany you from data collection (coordinating necessary geotechnical studies and topographic surveys) to the conception of an optimal, safe, and fully legalized space.
Transform your operational needs into an efficient infrastructure prepared for success in the Basque industrial fabric.

